HVAC zoning in Birmingham, AL
One thermostat in the downstairs hall cannot tell that the bedrooms upstairs are several degrees warmer. Zoning adds motorized dampers and a control panel so each area of the house gets its own thermostat.
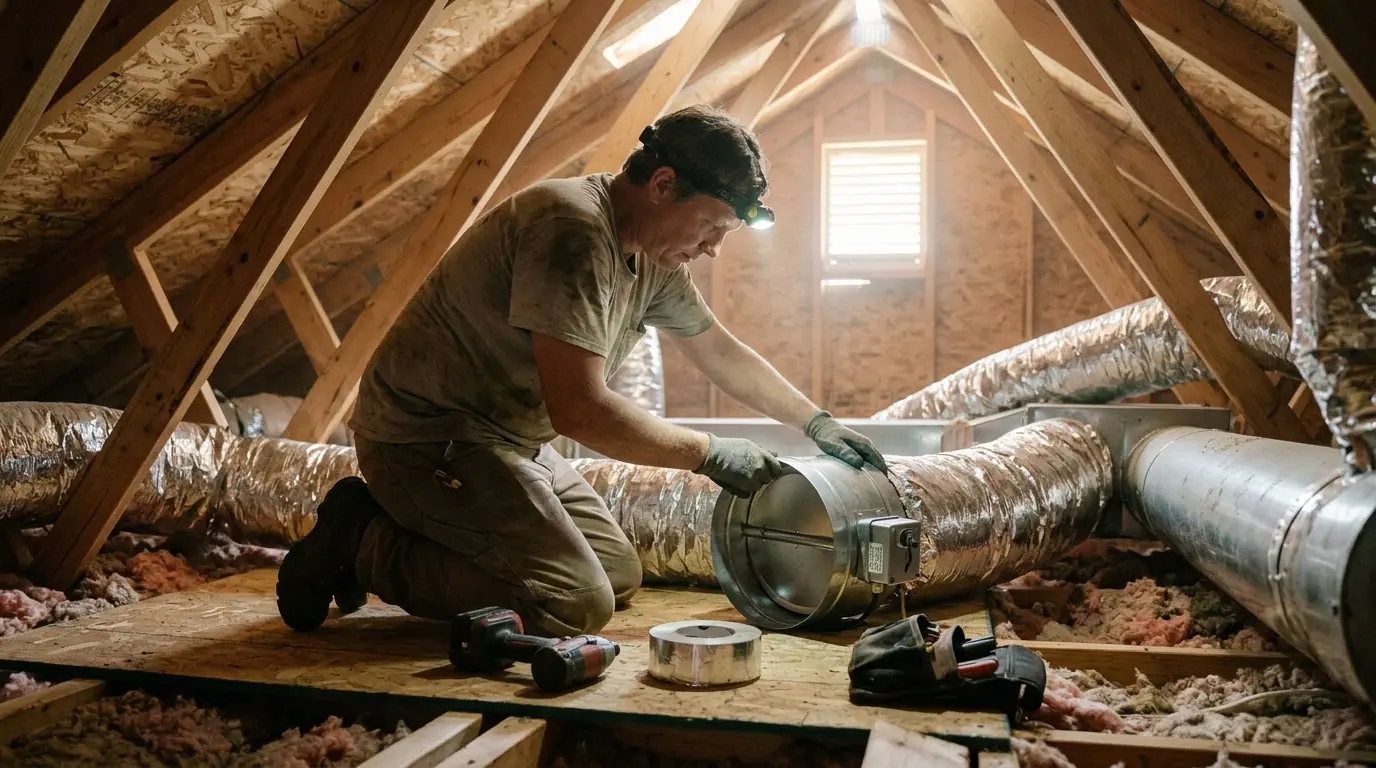
HVAC zoning splits one heating and cooling system into two or more areas, each with its own thermostat. Motorized dampers in the ductwork open and close as each zone calls, and a zone panel coordinates them with the equipment. Zeltman Heating & Air checks your ducts and static pressure first, because zoning a single-stage system on small ducts can do more harm than good.
How zoning works, and the homes where it pays off
Hot air rises, and the sun bakes the roof all afternoon. In a two-story house with one system, that means the second floor runs warm in July while the first floor feels cold. The thermostat sits downstairs, so it shuts the system off once the living room is comfortable, and the bedrooms never catch up.
Zoning gives each part of the house a vote. A thermostat goes on each floor, or in a bonus room over the garage, and each one reports to a zone panel. The panel opens the dampers for whichever zone is calling and closes the others. Conditioned air goes where it is needed instead of everywhere at once.
The catch is airflow. When only one small zone is calling, all the air from the blower gets squeezed into fewer ducts. On a single-stage system, that spike in static pressure can make registers whistle, freeze the indoor coil in summer or overheat a furnace in winter. Older installs handled it with a bypass damper that dumped air back into the return, which often caused those same coil and furnace problems.
We prefer to design around the problem. Two-stage and variable-speed equipment from brands like Carrier, Trane and Lennox can slow down when one zone calls, and zone ducts can be sized so the smallest zone still moves enough air. Before quoting, we measure static pressure and study the duct layout, because some homes are better served by airflow balancing or a second system.
What we check before we recommend zoning
- Total external static pressure with all zones open and with the smallest zone alone
- Duct layout, trunk locations and room for damper placement in the attic or crawlspace
- Equipment staging: single-stage, two-stage or variable-speed blower and compressor
- Supply and return sizing for each proposed zone
- Room-by-room heat gain, using a Manual J load calculation where it matters
- Thermostat spots that represent each zone, away from sun and supply registers
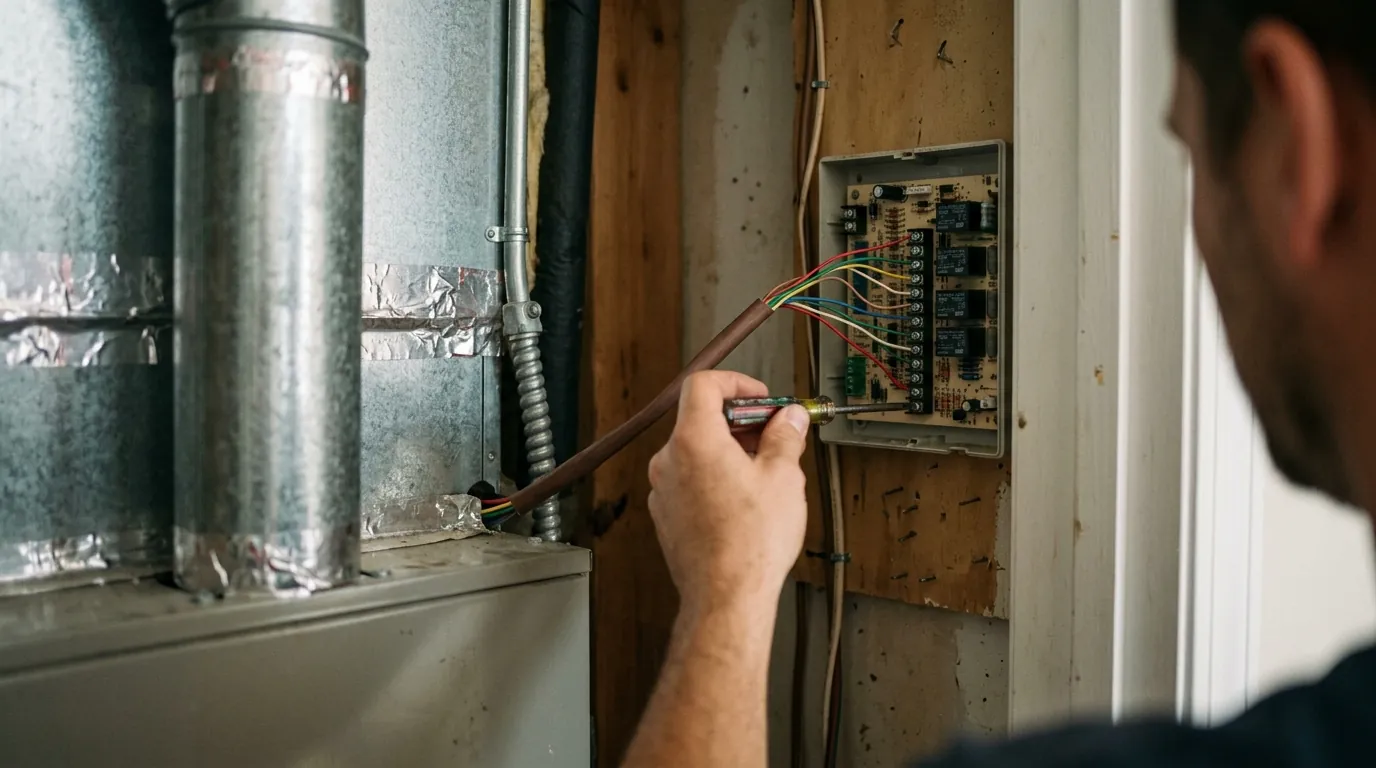
- Control wiring paths from each thermostat back to the zone panel
- Leakage at trunk joints that would undercut the zoning once dampers start closing
What HVAC zoning costs in Birmingham
$1,985 to $4,670
A simple two-zone setup on an existing two-stage system with easy attic access sits near the low end. Three or more zones, single-stage equipment that needs extra airflow work, or duct changes push the price up. The price is set after we measure, and you see it before we cut into any duct.
Ask for a price (659) 777-4129What moves the number
- Number of zones
- Every zone adds dampers, a thermostat and wiring. Two zones is the most common setup in Birmingham two-story homes.
- Equipment type
- Variable-speed and two-stage systems zone well. Single-stage systems may need duct changes or a bypass strategy, which adds cost.
- Duct access
- Trunks in an open attic are quick to work on. Ducts buried in floor cavities or tight crawlspaces take longer.
- Duct changes
- Undersized zone runs sometimes need enlarging so the smallest zone can still move enough air on its own.
- Controls and thermostats
- Basic zone panels cost less than communicating systems that build zoning into the equipment controls.
How a zoning project goes from first call to finished
A comfort conversation
You tell us which rooms are uncomfortable and when. Patterns like hot upstairs afternoons or cold back bedrooms at night shape the zone layout.
Measurements and a layout
We measure static pressure, check equipment staging and sketch where zones and dampers would go, then explain the options and prices.
Dampers go into the ducts
Motorized dampers are cut into the supply trunks or branch runs, sealed with mastic and wired back to the zone panel.
Panel and thermostats are wired
The zone panel ties into the equipment controls, and each zone gets a thermostat, often a smart model you can check from your phone.
We test every zone alone
Each zone runs by itself while we check airflow, static pressure and supply temperature, so no single zone can strain the system.
When zoning makes sense in a Birmingham home
A two-story house on one system
The classic case: upstairs bedrooms run hot in summer and the downstairs runs cool, with one thermostat stuck in the middle.
A bonus room over the garage
Rooms above garages have extra exposed surfaces and long duct runs. A dedicated zone lets that room call for air on its own schedule.
An addition tied into the old system
Sunrooms and additions often hang off the end of an existing trunk. Zoning can give them their own control without a second outdoor unit.
Rooms nobody uses most of the day
A guest wing or finished basement does not need full cooling at 3 p.m. Zoning lets you set it back while the rest of the house stays comfortable.
Big glass on one side of the house
West-facing rooms with large windows heat up late in the day. A separate zone keeps them from dragging the whole house colder to compensate.
You are already replacing the system
Adding zoning during a replacement, with variable-speed equipment and proper duct sizing, is easier and works better than retrofitting later.
Zoning in Hoover, Trussville and Chelsea homes
Many of the 1980s to 2010s subdivisions in Hoover, Trussville and Chelsea already have two systems, one per floor. Those houses rarely need zoning between floors, but a bonus room or a long wing can still be its own trouble spot. Two-story homes built with a single system are where zoning makes the biggest difference, especially when the upstairs bedrooms face west.
Older Birmingham homes are a different puzzle. A 1920s house in Highland Park or Norwood with a later addition may have ductwork that was never laid out for zones, and a ductless head can be the cleaner answer there. Our base on 15th Avenue North is a quick run to Trussville on I-59, and we work in Hoover and Chelsea through the week.
Areas we cover most often
We repair and replace equipment from these manufacturers, plus most other makes.
Questions about HVAC zoning in Birmingham
Often, yes. Two-stage and variable-speed systems handle zoning well. A single-stage system can be zoned if the ducts are sized for it and static pressure stays in range, but it sometimes needs duct changes. We measure before we recommend anything.
Most two-story homes do well with two zones, one per floor. A bonus room, a large addition or a basement can justify a third. More zones are not always better, since very small zones are harder on the equipment.
A bypass damper sends extra air back to the return when only a small zone is calling. It can work, but it often drives coil temperatures down and furnace temperatures up. We prefer staged equipment and proper duct sizing, and use bypass only when nothing else fits.
It can, mainly by letting you set back unused areas instead of conditioning the whole house. For most people, the bigger benefit is comfort. Savings depend on how you set the zones and how much of the house sits idle during the day.
A two-zone retrofit with good attic access usually takes one full day. Three or more zones, duct modifications or tight crawlspace work can stretch it to two days. We give you the schedule along with the price.
Each zone needs its own thermostat, so at least one new one gets added. Many homeowners use matching smart thermostats on every zone so they can see and adjust all of them from one app on their phone.
Related services and reading
- Hot and Cold Room FixesAirflow testing and balancing for rooms that never match the thermostat.
- Smart Thermostat InstallationThermostats wired, configured and matched to heat pumps, dual fuel and multi-stage systems.
- Ductless Mini-Split InstallationDuctless comfort for bonus rooms, sunrooms, garages and older homes with no duct space.
- Ductwork ReplacementNew supply and return ductwork designed for the airflow your system actually needs.
- Thermostat settings for Alabama summers and wintersComfort guide
- Mini-splits for bonus rooms, sunrooms and old bungalowsDuctless guide
Need HVAC zoning in Birmingham?
We answer 24/7. Tell us what the system is doing and we will tell you what happens next.