New construction and addition HVAC in Birmingham, AL
The cheapest time to get heating and cooling right is before the drywall goes up. We design, rough in and finish HVAC systems for new homes and additions.
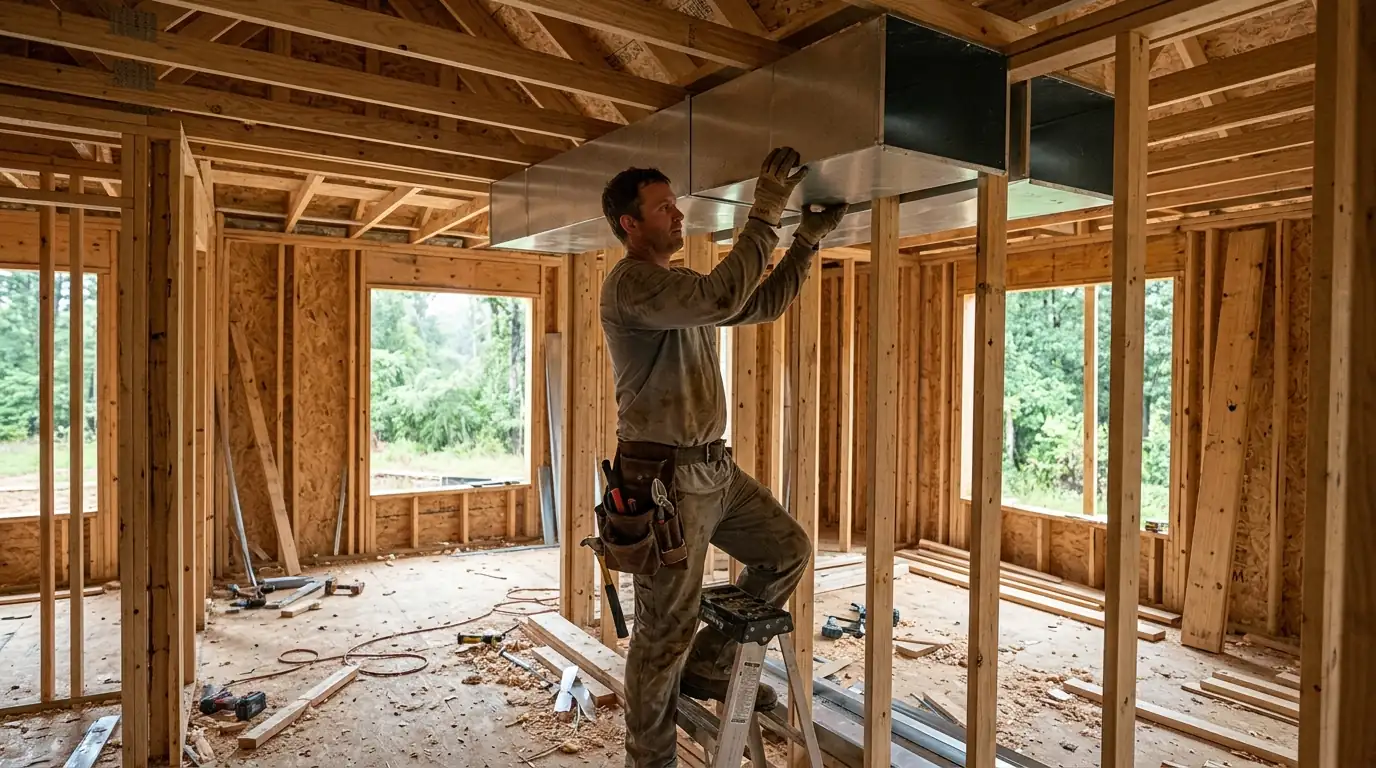
New construction HVAC starts on paper: a Manual J load calculation for the heating and cooling load and a Manual D duct design for airflow. Zeltman Heating & Air works with builders and homeowners on new homes, additions, finished basements and bonus rooms, handling rough-in ductwork, equipment setup and trim-out.
Why design comes before equipment on new construction
New homes are tighter and better insulated than houses built a generation ago, so the old habit of one ton per so many square feet oversizes them badly. A Manual J load calculation uses the actual plans: wall and attic insulation, window sizes and direction, ceiling heights and duct location. The result sets the equipment size for each floor.
Manual D then sizes every supply and return so each room gets the airflow it needs at the blower's real static pressure. Skipping it is how new homes end up with a bonus room that never cools or a primary suite that runs cold. Return air paths matter as much as supplies, especially in bedrooms whose doors stay shut.
Additions and finished basements raise a different question: can the existing system carry the new space? Often it can't. A system already working hard on a July afternoon won't pick up a large sunroom without falling behind. In that case the answer may be a separate small system, a ductless mini-split or zoning.
Finished basements here stay cool most of the year but can turn damp. They usually need humidity control more than extra cooling, and the duct design should plan for that. Bonus rooms over garages are the opposite, with hot ceilings and floors that need extra airflow and good insulation underneath. Knee walls in those rooms also need sealing, because attic heat slips in through every gap around them.
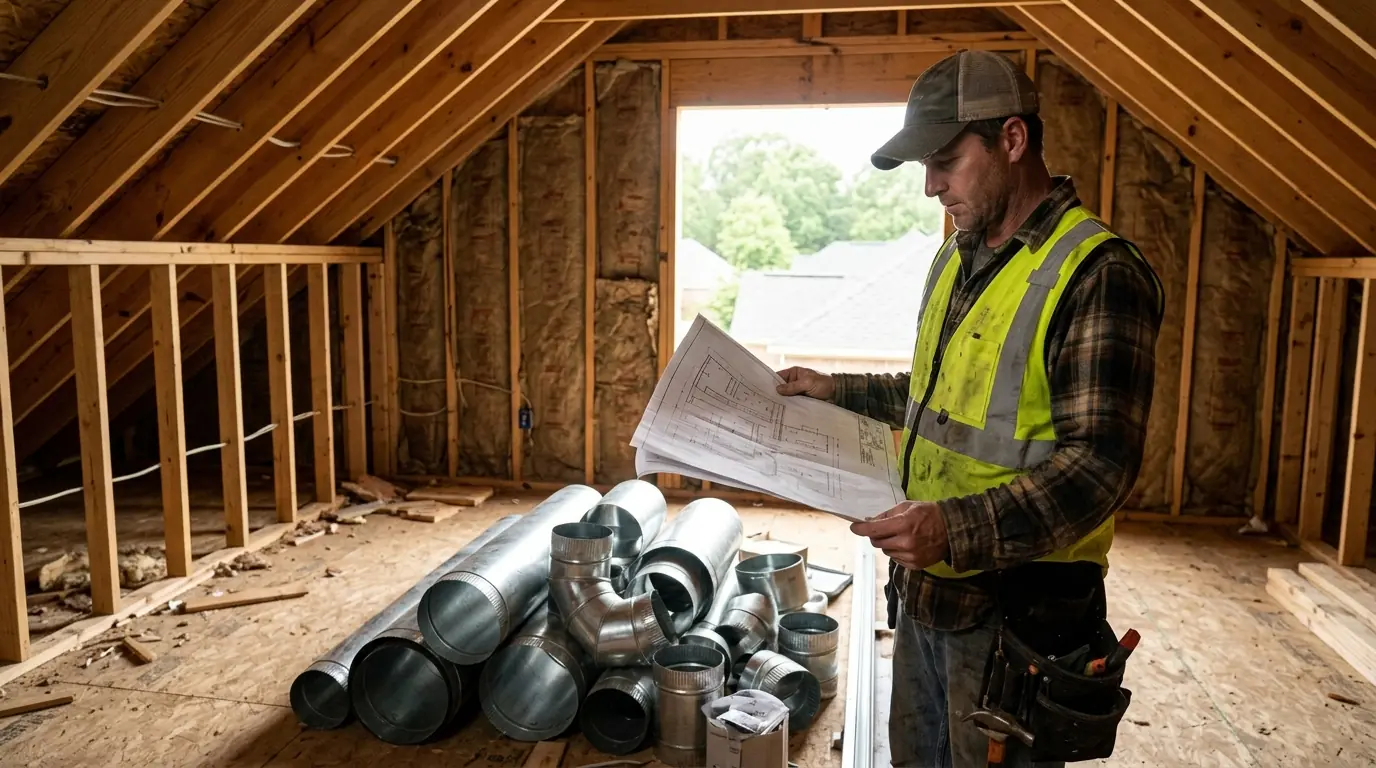
What we plan and verify on new construction HVAC
- Manual J load per floor or zone from the plans
- Manual D duct sizes for every supply and return
- Equipment location, clearance and service access
- Return air paths and transfer grilles for closed doors
- Refrigerant line set route and condensate drain path
- Gas line, venting or heat pump electrical needs
- Duct sealing and insulation at rough-in
- Airflow at each register and charge at startup
What new construction and addition HVAC costs in Birmingham
$10,480 to $21,370
Most single-system new homes land in this range, covering design, ductwork, equipment and startup. Two-story homes with two systems cost more. Additions vary widely: extending ducts to one small room costs far less, while a separate system or ductless unit for a large addition sits higher.
Ask for a price (659) 777-4129What moves the number
- Square footage and floors
- Larger homes and two-story layouts need more tonnage, more duct and often a second system or zoning.
- Equipment choice
- Single-stage, two-stage and variable-speed heat pumps or furnaces differ widely in price and in how they handle humidity.
- Duct location
- Ducts inside conditioned space perform well but need chases planned early, while attic ducts need careful sealing and insulation.
- Gas or all-electric
- Gas furnaces need venting and a gas line, and heat pumps need the right electrical circuit and disconnect.
- Builder schedule
- Return trips for rough-in, trim-out and inspections are built into the price, and long delays can add visits.
How a new construction or addition HVAC job runs
Plans and load calculation
We take the drawings, run the Manual J and Manual D, and recommend equipment sizes and a duct layout with a written price.
Coordinate with the builder
We agree on the schedule, chase locations and equipment spots so framing and plumbing leave room for ducts.
Rough-in
After framing, we set ducts, boots, line sets, drain lines and thermostat wire, sealing joints before insulation and drywall hide them.
Trim-out and equipment
Once walls are finished, the outdoor unit, furnace or air handler and coil go in, followed by registers, the thermostat, power and gas.
Startup and inspection
We charge the system, measure airflow at each room, and have everything ready for whatever inspections the jurisdiction requires.
When to bring HVAC design into a new build or addition
Plans are being drawn
Duct chases, return locations and equipment closets are cheap to plan on paper and costly to fit in after framing.
You are adding a room or wing
An addition changes the load on the whole house. A load calculation shows whether the current system can serve it.
You are finishing a basement
Basement comfort comes down to humidity control and return air, which works best when planned along with the walls.
Space over the garage is being converted
Bonus rooms need their own airflow plan, because a long run from a downstairs system often arrives weak and warm.
The house will be two stories
Two systems or a zoned system with dampers keeps the upstairs from running several degrees warmer than downstairs.
Your builder runs a tight schedule
We line up rough-in and trim-out dates with framing, insulation, drywall and final inspections.
New homes and additions around Birmingham
A lot of the newer building around Birmingham happens in Shelby County towns like Chelsea, Calera and Helena, plus St. Clair communities such as Moody and Springville. Many of those plans are two-story with a bonus room, which makes upstairs load and zoning the first design question. Sloped lots and red clay also shape where the outdoor unit and drain line can go.
In older neighborhoods closer to our base on 15th Avenue North, the work is more often an addition, a finished basement or a converted attic on a 1920s or 1950s home. Homes in Homewood and Mountain Brook, many added onto over the decades, often reach the point where the original ducts cannot serve the newest rooms.
Areas we cover most often
We repair and replace equipment from these manufacturers, plus most other makes.
Questions about new construction and addition HVAC in Birmingham
Yes. We coordinate with builders and general contractors on schedule, chase locations and equipment spots, then handle rough-in, trim-out and startup. Homeowners working with a custom builder can also bring us in early to look over the plans.
Manual J calculates how much heating and cooling each part of the home needs. Manual D uses that result to size every duct run so the right amount of air reaches each room. Together they keep a new home from being oversized or unevenly cooled.
Sometimes, but often not. We run a load calculation on the house with the addition included and check the existing ducts and blower. If the system cannot carry the extra load, options include a separate system, a ductless unit or zoning.
Basements usually need less cooling than upper floors but more humidity control. We plan supply and return runs from the main system or a separate unit, and often recommend a dehumidifier so the space stays dry through Birmingham summers.
After framing and before insulation, we install the ductwork, register boots, refrigerant line sets, condensate drains and thermostat wire. Joints get sealed while they are still reachable. The rough-in is then ready for any inspection your jurisdiction requires.
Bonus rooms over garages have a hot roof above, a garage below and often sit at the end of a long duct run. Good design gives them larger supplies, a dedicated return, insulation underneath and sometimes their own zone or ductless unit.
Related services and reading
- AC InstallationA new central air system sized to your house with a load calculation, not a guess.
- Furnace InstallationGas or electric furnaces sized, vented and set up for clean, quiet heat.
- HVAC ZoningDampers and zone controls so upstairs and downstairs stop fighting over one thermostat.
- Ductless Mini-Split InstallationDuctless comfort for bonus rooms, sunrooms, garages and older homes with no duct space.
- Why a bigger AC is not a better ACBuying guide
- Mini-splits for bonus rooms, sunrooms and old bungalowsDuctless guide
Need new construction and addition HVAC in Birmingham?
We answer 24/7. Tell us what the system is doing and we will tell you what happens next.